



SOLD OUT
Lemke Homes invites you to explore College Square, an affordable luxury community located on the north side of Hobbs at Grimes and College Lane. Enjoy peaceful country living just minutes from key destinations like the Lea County Event Center, New Mexico Junior College, Lea Regional Hospital, and the C.O.R.E. Facility. College Square is part of the highly regarded College Lane Elementary School district.
With over 6,500 homes built since 1965, Lemke Homes is a trusted, experienced company dedicated to quality homes and communities. Our team at Lemke Development Inc. brings 58 years of expertise to every project, ensuring your new home is built with care and passion.
Reserve your home site today with our internal College Square team—no extra costs for you—and benefit from the added value of the College Lane School District.
“Where Schools are... A BIG Buying Point!”
College Ln & Grimes in North Hobbs
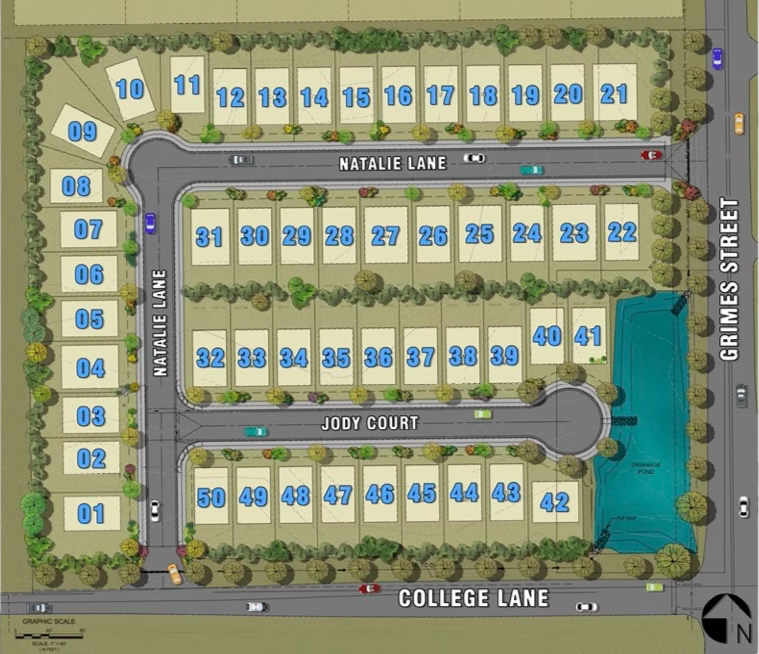
College Square is the latest subdivision by Lemke Homes, featuring the four most popular home designs, now enhanced with larger layouts and upgraded features that are included as standard.
Lemke Homes, where quality is not expensive, is excited to offer four distinct floor plan options, ranging from 1,809 to 2,285 square feet, with prices starting in the low $300,000s.
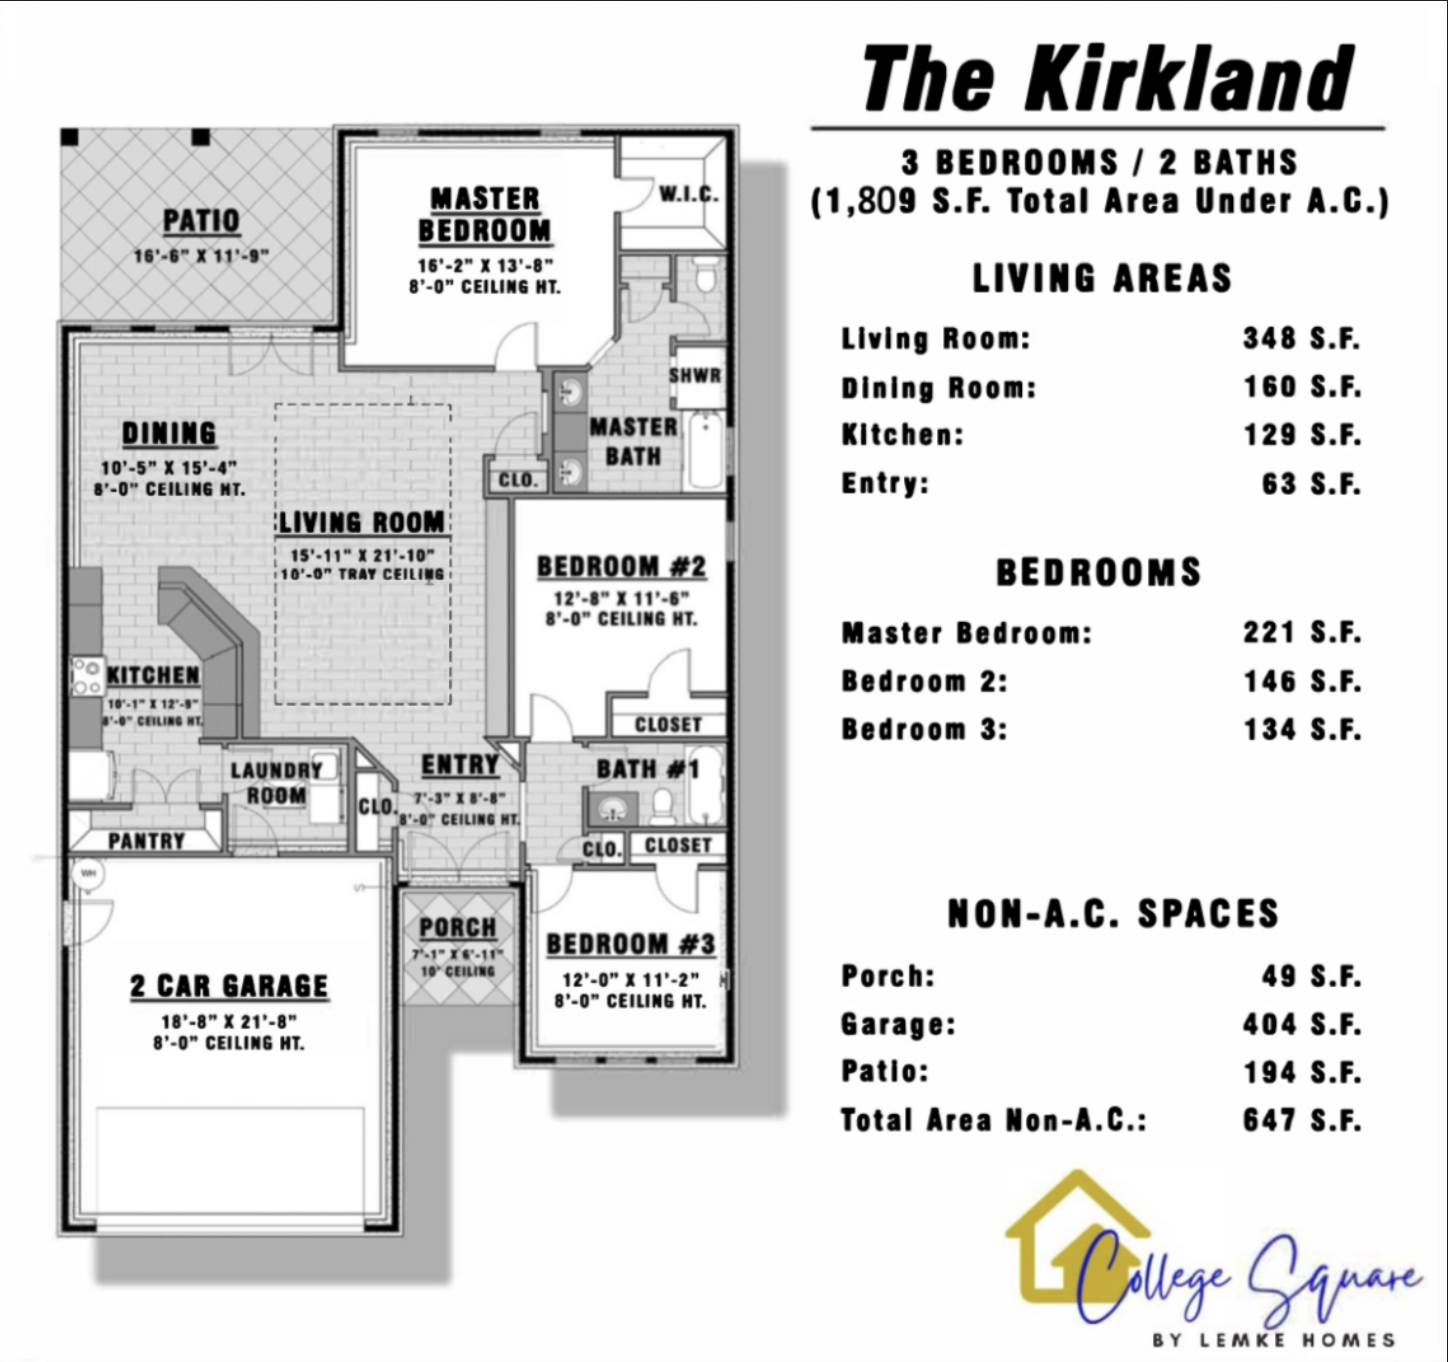
Kirkland
3 Bedrooms/2 Bathrooms
1,809 sqft
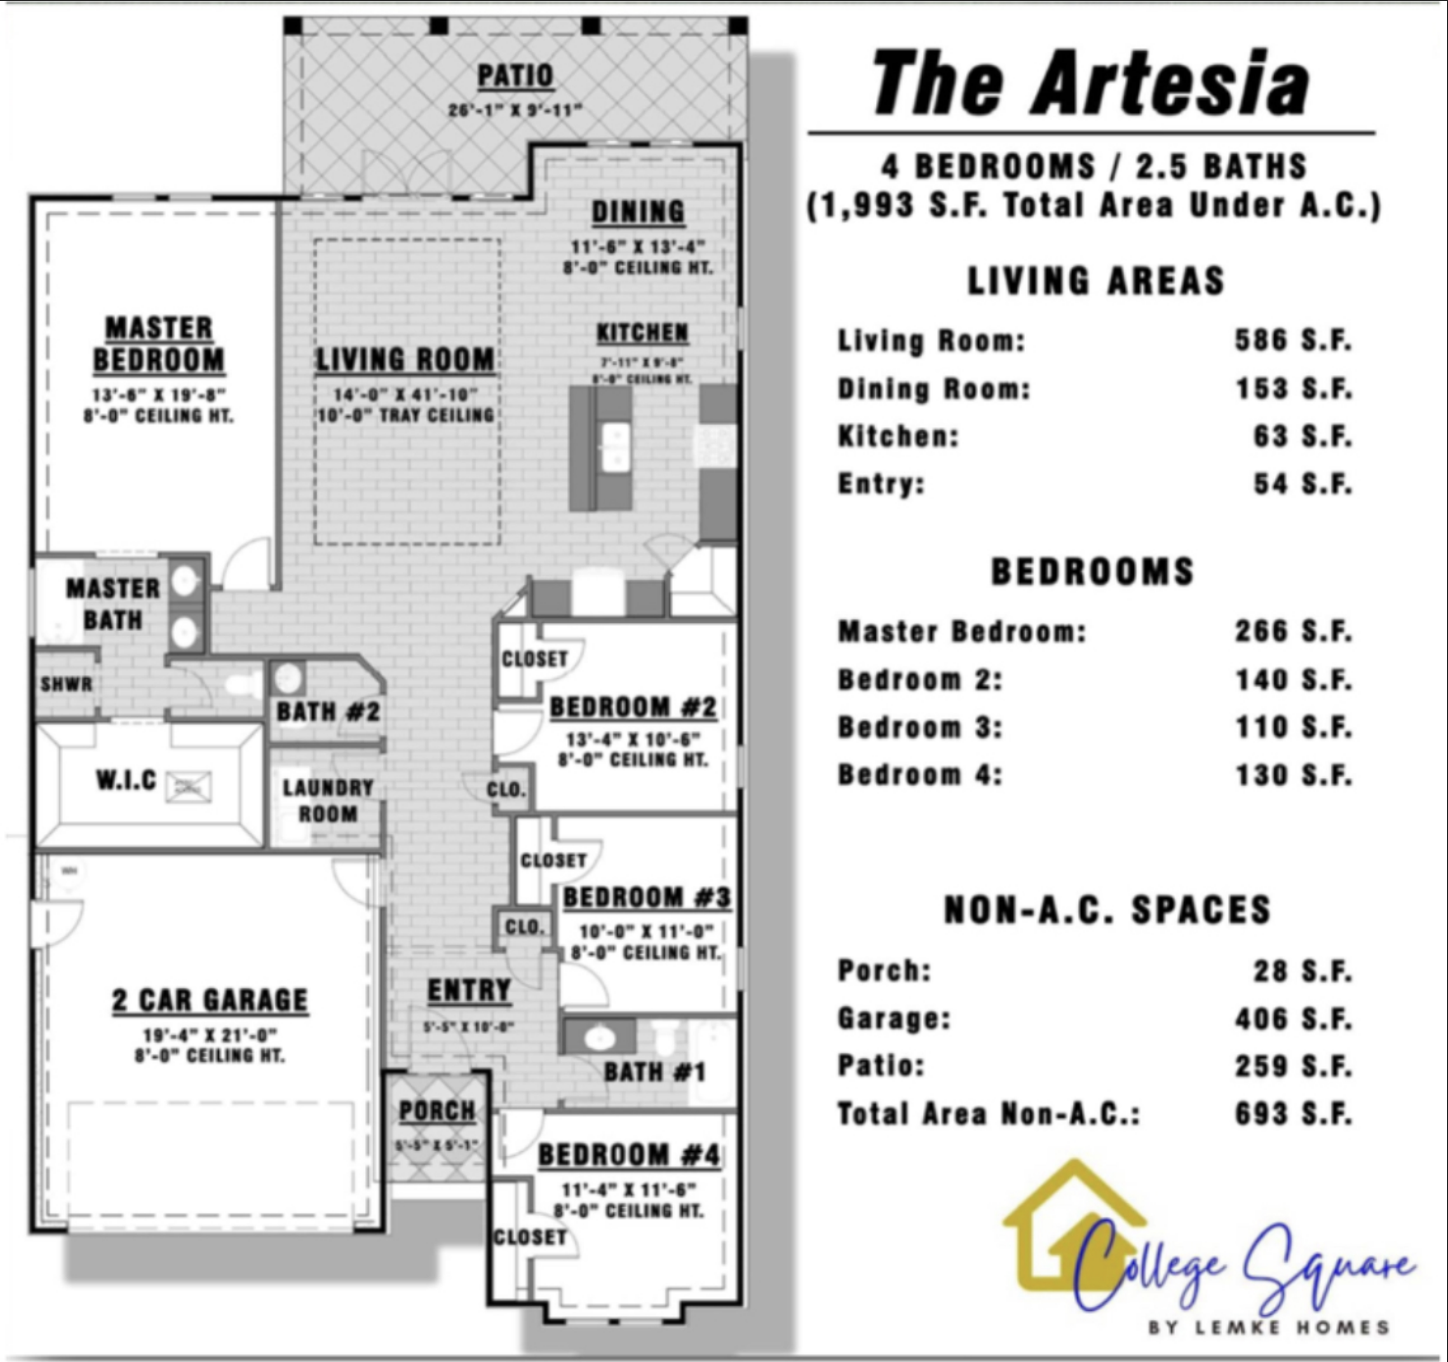
Artesia
4 Bedrooms/2.5 Bathrooms
1993 sqft
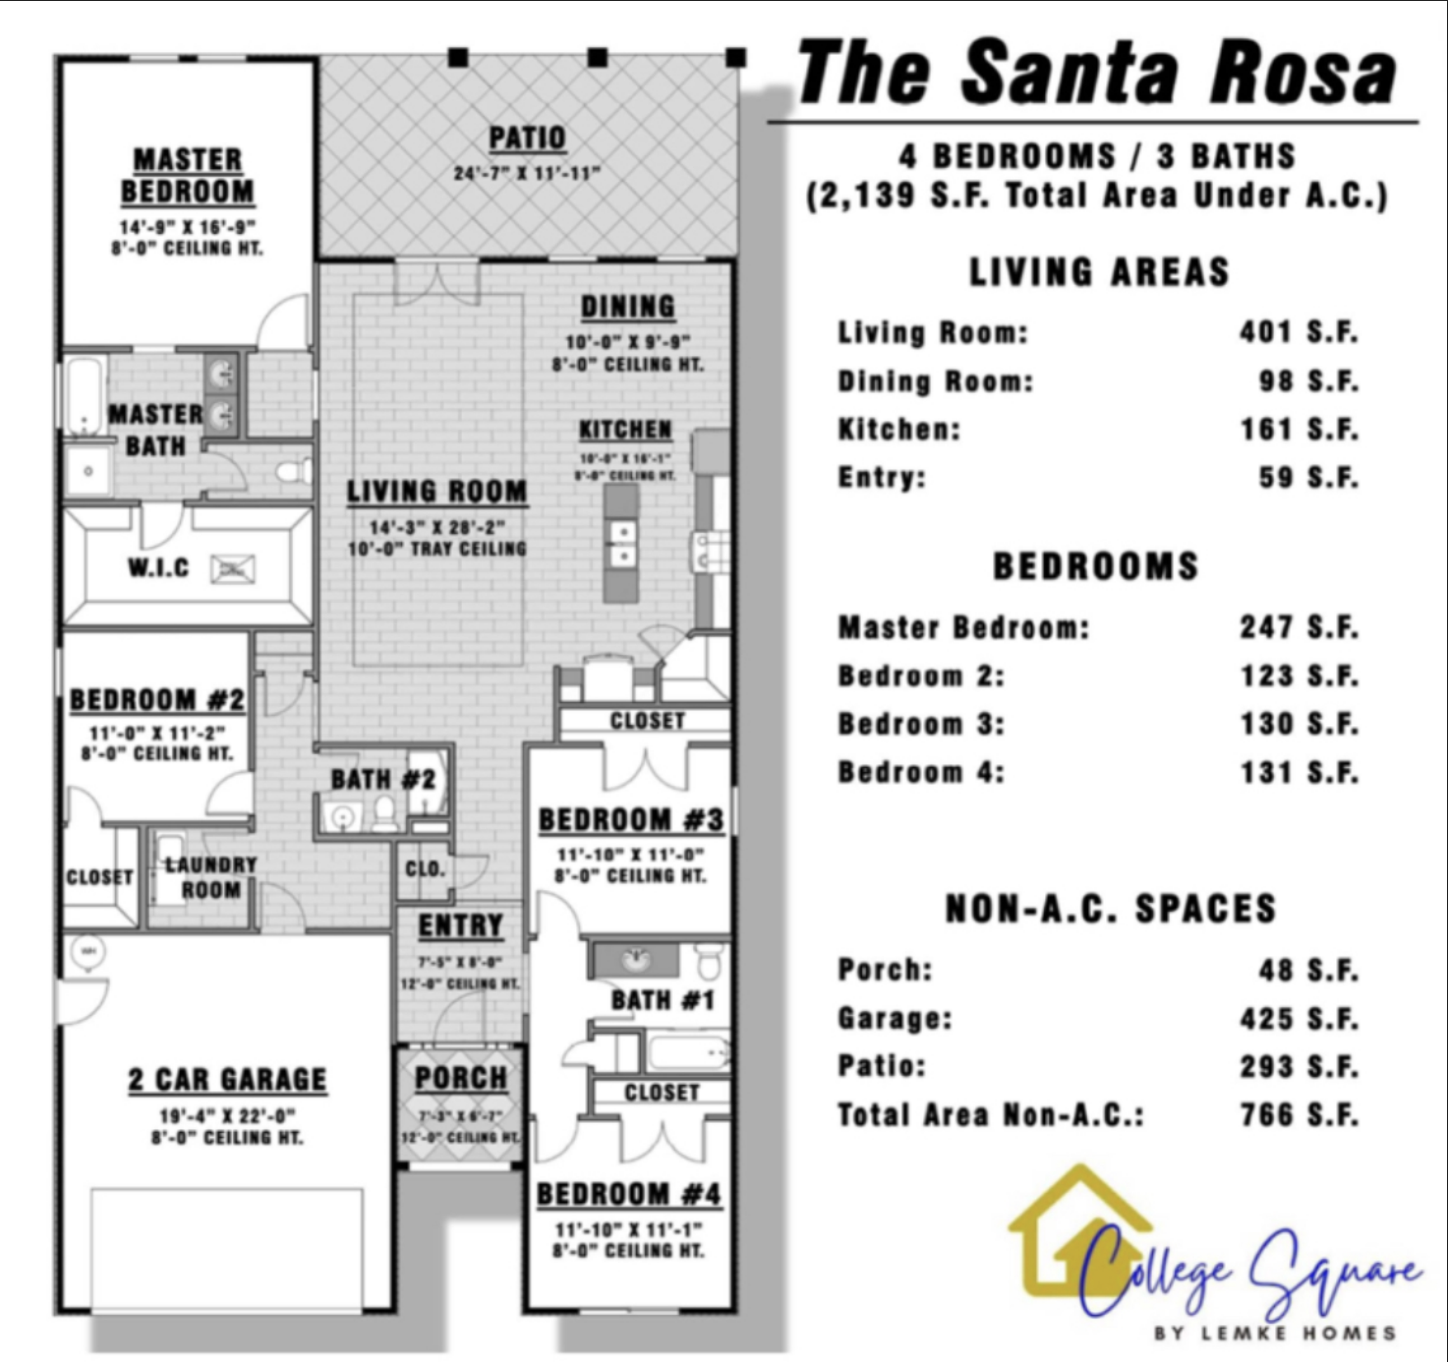
Santa Rosa
4 Bedrooms/3 Bathrooms
2,139 sqft
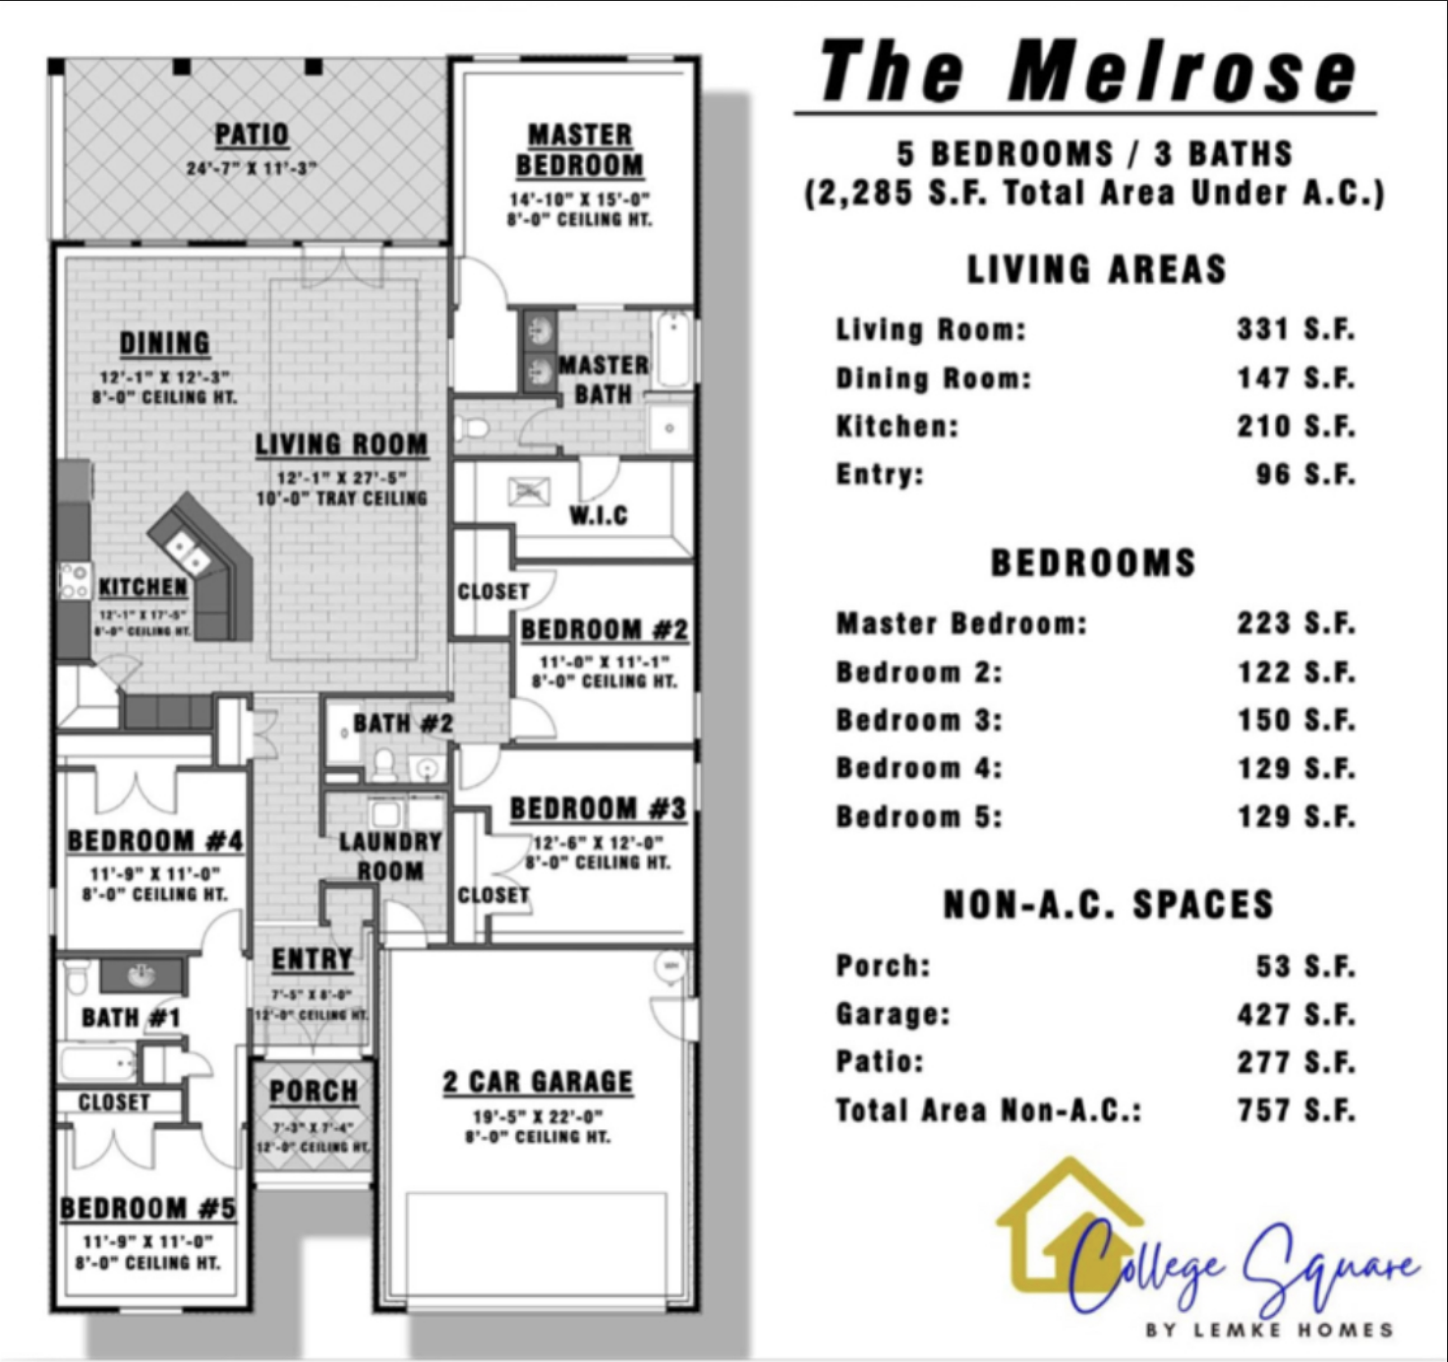
Melrose
5 Bedrooms/3 Bathrroms
2,285 Sqft
Standard Ammenities
Gourmet Kitchen
- Alder wood cabinets
- Double Compartment Stainless Sink
- Food waste Disposer/Dishwasher
- Plumbed for Ice Maker
- Chef Island and Pantries per plan
- 36” Electric Cook Top w/vented hood, wall oven with microwave and dishwasher.
- Granite countertop standard
- Backsplash (Depending on buyers' choice.)
Elegant Living Areas
- Architectural Raised Panel Doors & Millwork
- Coffered ceilings
- Crown molding in living room
- Satin Nickel or Bronze Hardware
- 3” Baseboards
- Rounded interior wall corners
- Carpeting (Where you want it.)
- 70” Ceiling Fan
- Convenient linen closets per plan
- Guest bathroom tub with tile sides
Home Comfort
- Central Air & heat
- 50 gallon water heater
- Energy Conserving Water Heater
- Interior Laundry Room & Storage
- Telephone & TV Pre-Wired & Fiber Optic
- Dual Glazed Low “E” Vinyl Windows
- Ceiling & Ext. Wall Insulation per NM
- Energy code.
- Water Conserving Toilets & Shower
- Heads
- Smoke & Monoxide Detectors per code
- College Lane School District
Distinctive Exterior
- Private Entries
- Elastomeric Acrylic Stucco w/ Brick
- Grid Windows
- Solid Wood Beam Accents
- Beautiful 1/2 glass Entry Door
- Garage Door w/windows and opener
- 30 year Architectural Roof shingles
- 2 Exterior Garage Lights
- Garage Passage door
- Exterior wall bathrooms with 1x4 fixed window
Luxurious Master Suite
- Private Master Bath
- Double Vanity
- Spacious Walk– In Closet
- Crown molding
- Ceiling Fan